CNC Turning
Single & twin-spindle CNC turning centres for cylindrical components up to ø320 mm, with live tooling and bar-feed for high-volume runs.
- Bar & chucking work
- Live tooling / C-axis
- ø6 – ø320 mm capacity
We machine critical components for automotive, hydraulic, defence and general engineering customers — holding tolerances down to ±0.01 mm, batch after batch, on time.
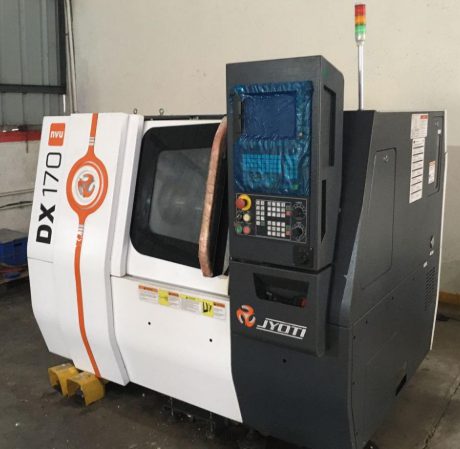
Guru Engineering Industries started in 2009 as a two-lathe job shop. Today we run a temperature-stable CNC facility supplying machined components to OEMs and tier-1 suppliers across India.
What has not changed is the way we work: understand the drawing before quoting, design the fixture before programming, and inspect before we ship. That discipline is why our customers keep sending us their tightest-tolerance parts.
From the first prototype to a scheduled annual contract — turning, milling, tooling and inspection under one roof.
Single & twin-spindle CNC turning centres for cylindrical components up to ø320 mm, with live tooling and bar-feed for high-volume runs.
3-axis and 4-axis vertical machining centres for prismatic parts, housings, manifolds and die components.
Design and manufacture of workholding, gauges, press tools and assembly fixtures that cut your cycle time.
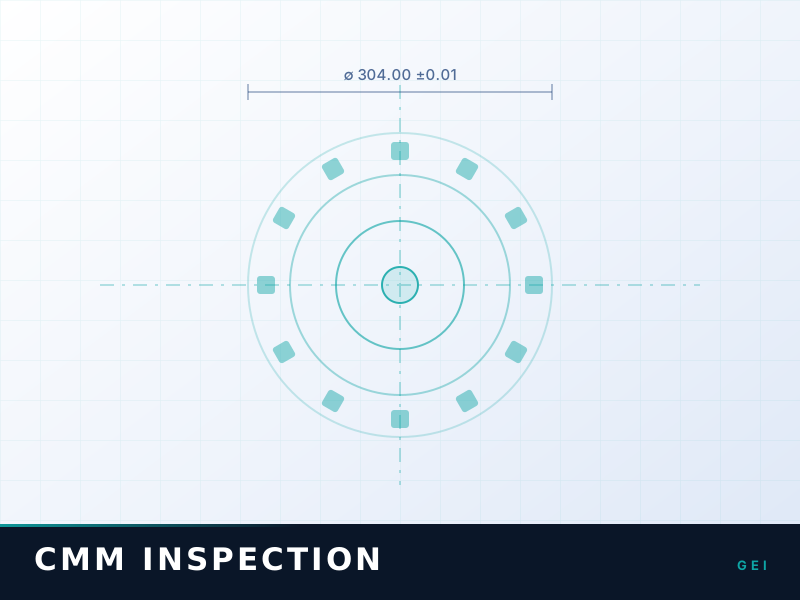
In-house metrology with CMM, height gauge, profile projector and full traceability on every batch.
From a single proof-of-concept piece to pilot lots — fast iteration with engineering feedback on manufacturability.
Long-term rate contracts with scheduled deliveries, kitting, sub-assembly and JIT dispatch to your line.
No part goes into production on assumption. Every stage has a checkpoint, an owner and a record — which is how we keep rejection below 0.4%.
You share the 2D/3D drawing. Our engineers review tolerances, material and finish, flag anything unmanufacturable, and revert with a costed quotation.
Machine selection, fixture design, tool path programming and cycle-time estimation — documented as a control plan before a single chip is cut.
A first-off sample is machined and fully inspected. You get the dimensional report and approve before we release the batch.
Batch production with in-process checks at set frequencies. Every critical dimension is recorded and traceable to operator, machine and shift.
100% or AQL final inspection, deburring, cleaning, rust prevention, and packing to your standard — dispatched with PDIR and test certificates.
A small sample of components running in customer assemblies today.
Turning
Milling
Assemblies
Quality
Send us your 2D/3D drawing with material and tolerance details — our team reverts with feasibility, lead time and pricing.